The machines behind every certified gauge.
Precision grinding and measurement equipment on our shop floor, used in-house to manufacture and verify every gauge before it ships. From thread and cylindrical grinding to universal length measurement, this is how accuracy is built in and then proven.
Grinding & measurement, under one roof.
Six core machines cover the full journey from a ground thread profile to a certified pass/fail decision.
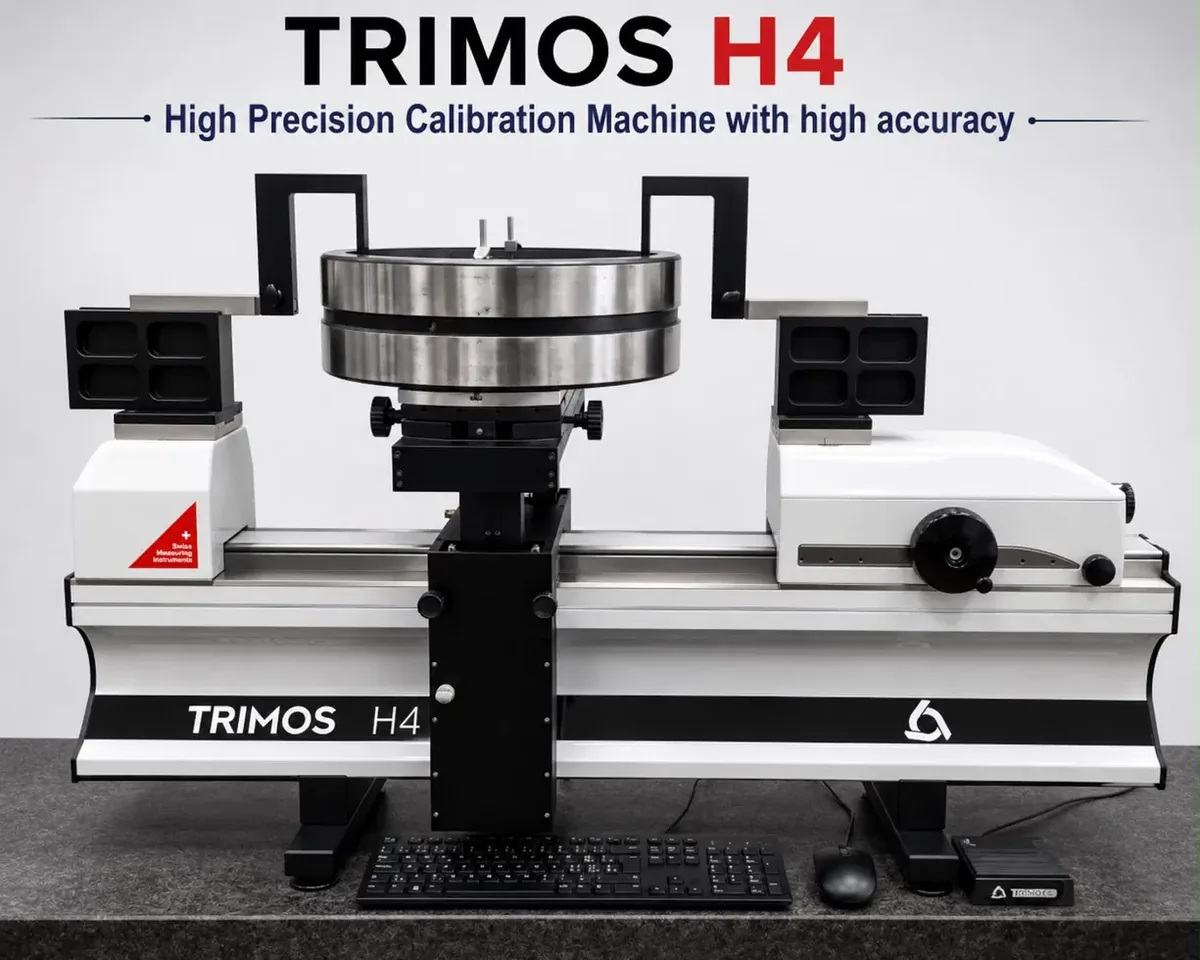
TRIMOS H4
A high-precision universal length measuring machine used in-house to verify gauge dimensions with high accuracy before certification.
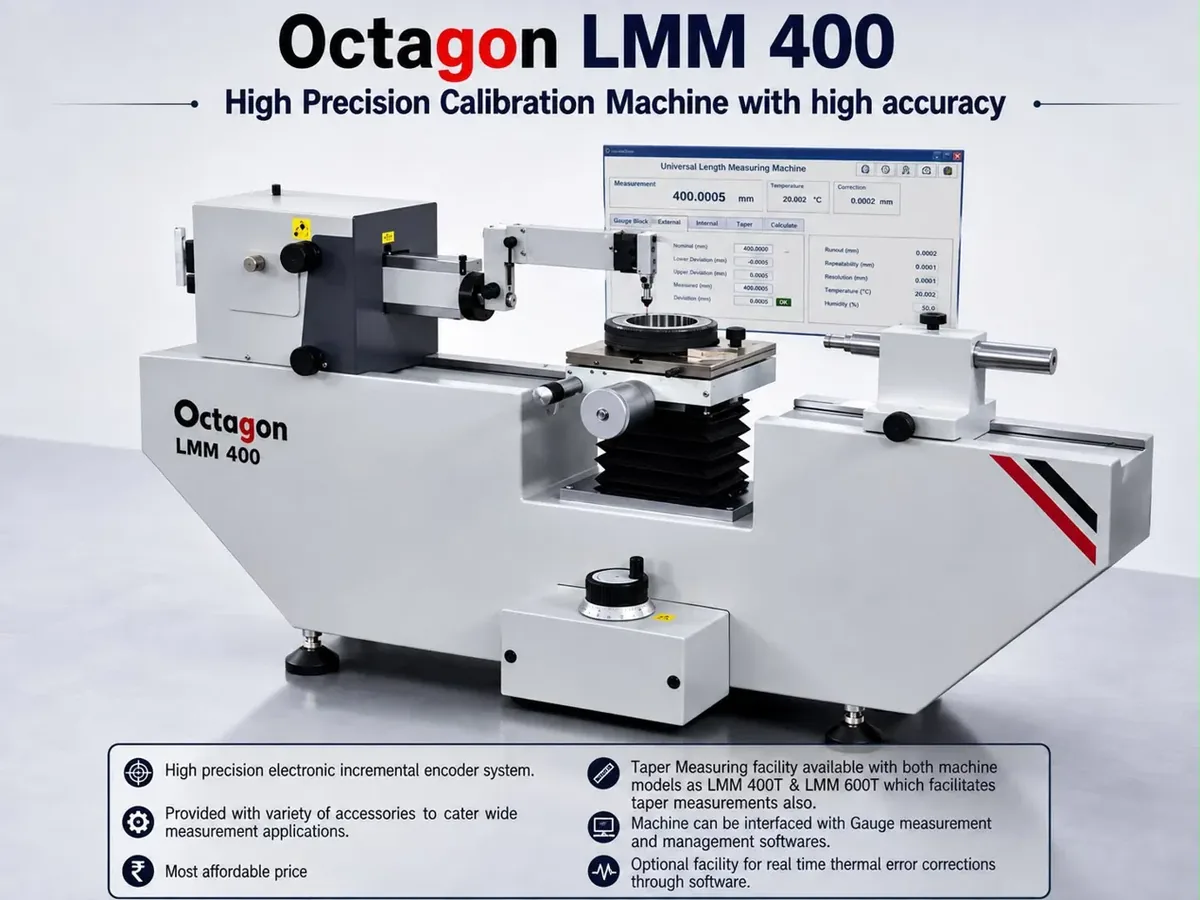
Octagon LMM 400
A universal length measuring machine with an electronic incremental encoder system, used for gauge block, thread and taper measurement and interfaced with our gauge management software.
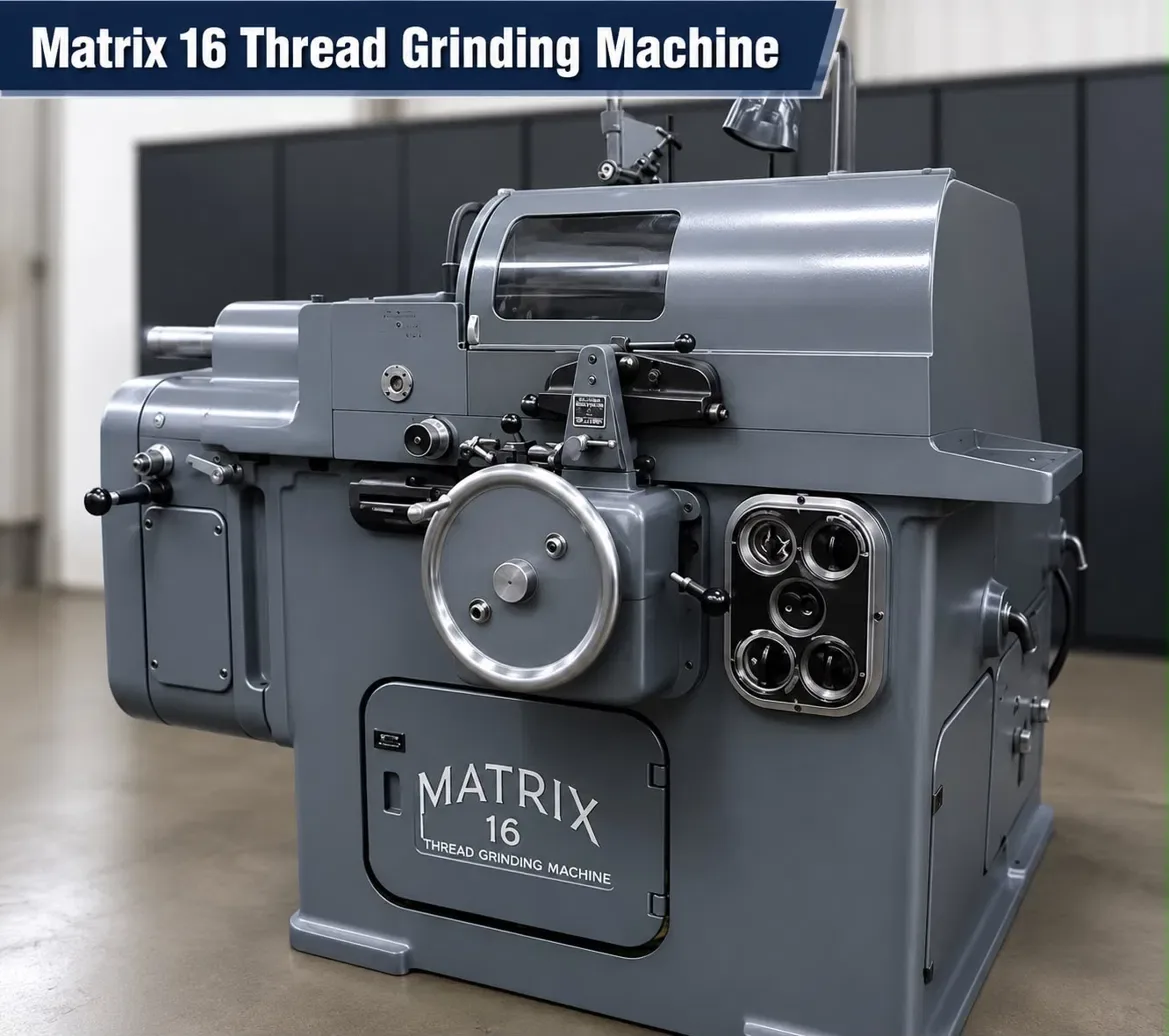
Matrix 16
A dedicated thread grinding machine used to produce the precise thread profiles on our plug and ring gauges.
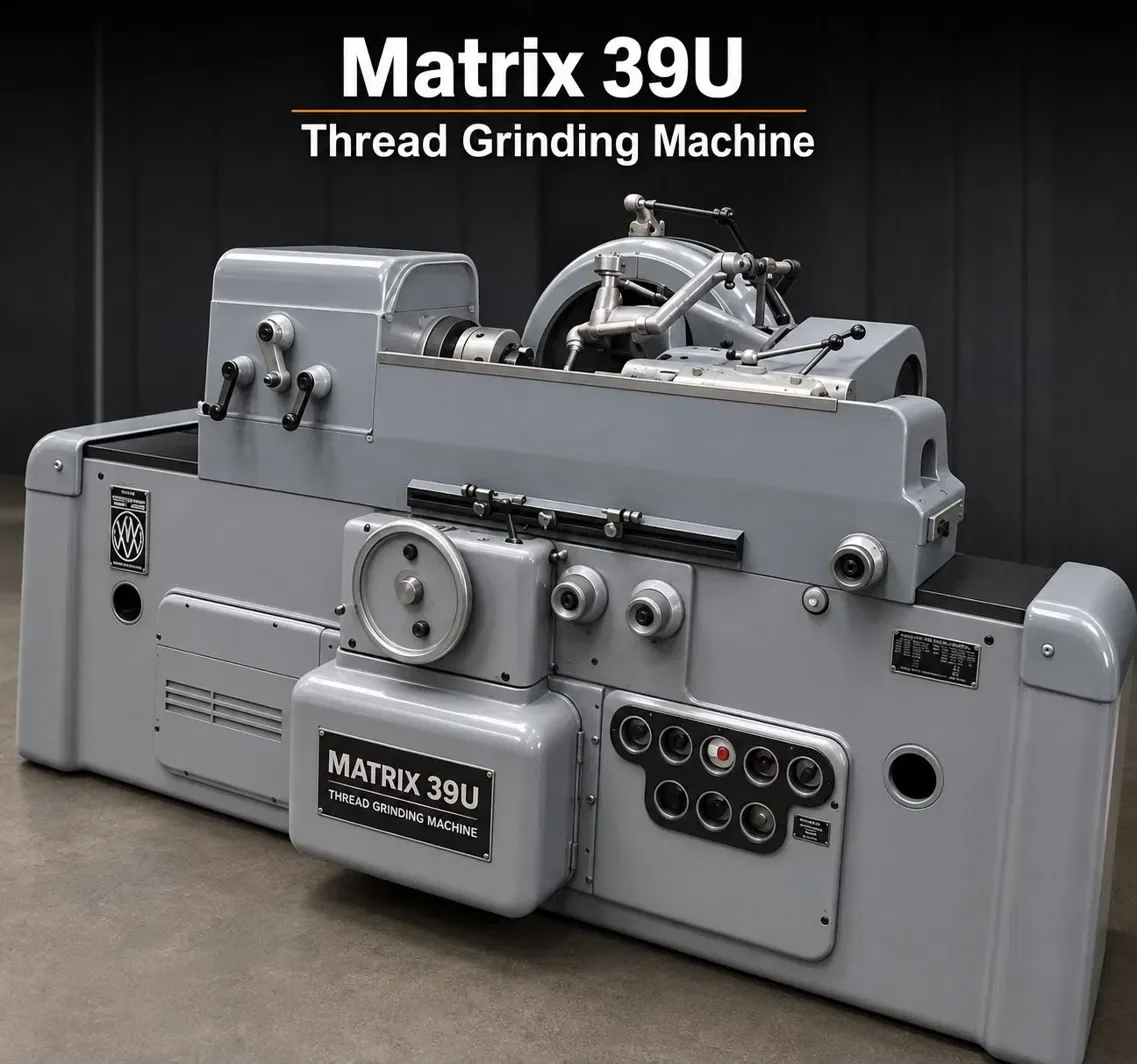
Matrix 39U
A larger-capacity thread grinding machine on our shop floor, used for longer and larger-diameter thread gauge components.
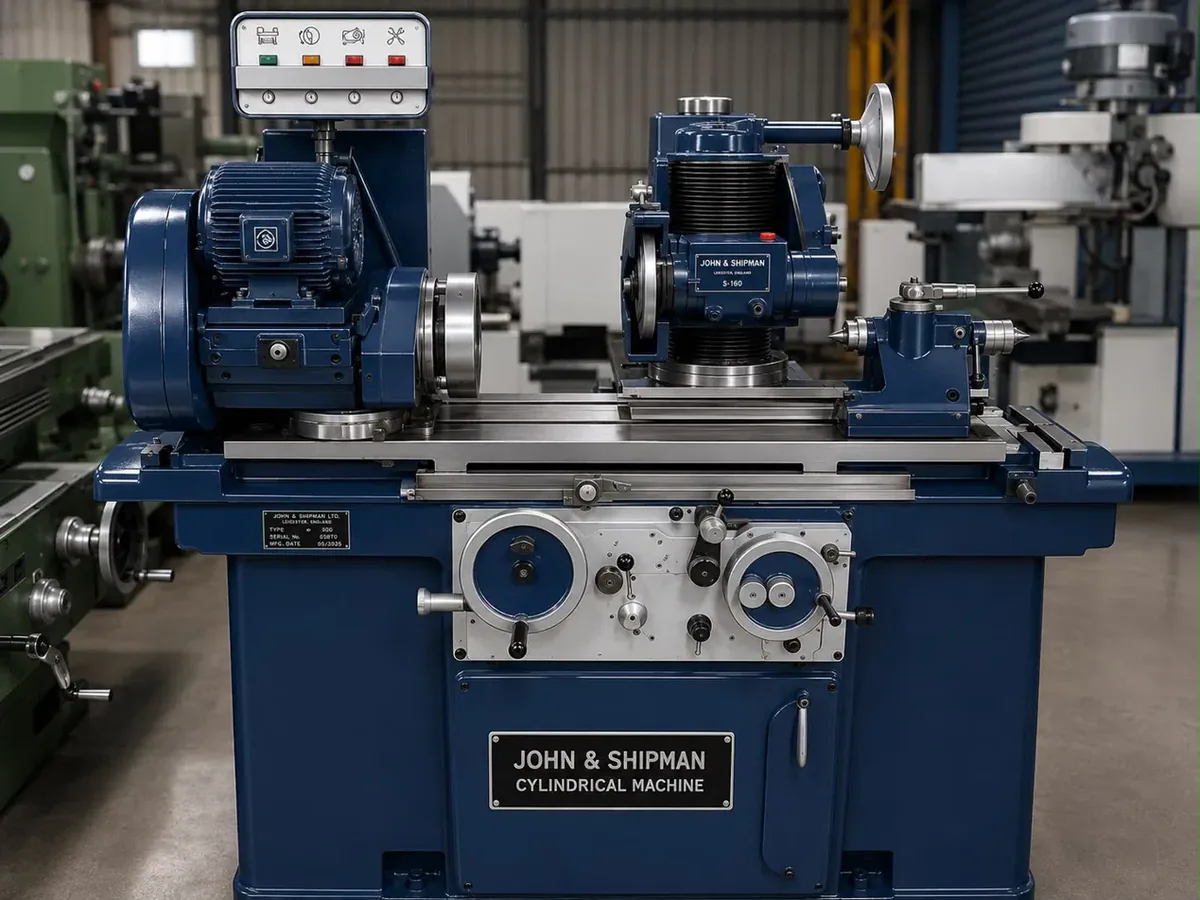
John & Shipman Cylindrical
A cylindrical grinding machine used to finish plug gauges and pin stock to tight diametral tolerances.
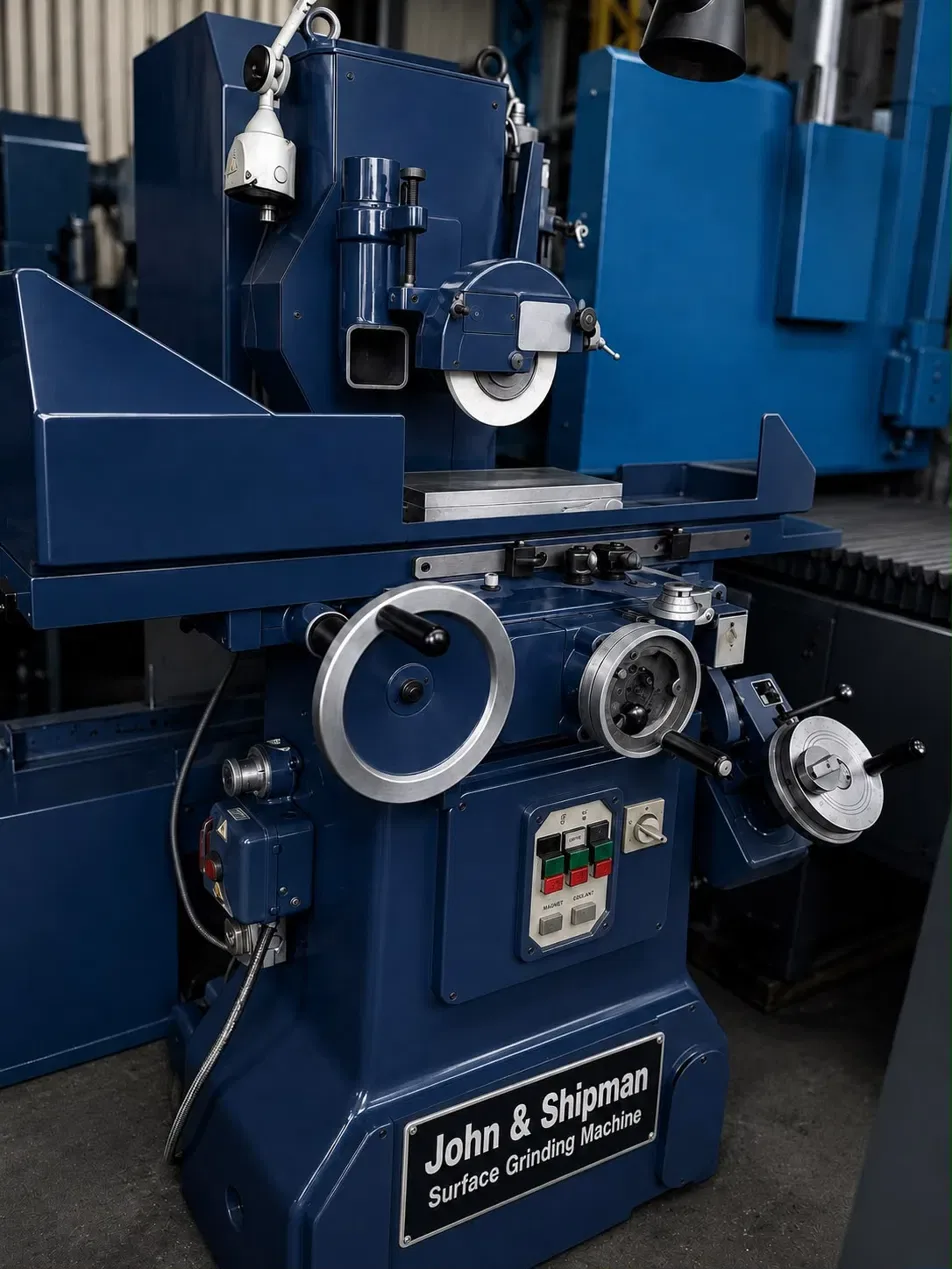
John & Shipman Surface
A surface grinding machine used to finish gauge faces and reference surfaces to a fine, flat finish.
Built in-house, proven before it ships.
Every gauge is ground, finished and measured on this equipment, then supplied with NABL test certification.